Barndominium Costs in Florida: What You'll Actually Pay (and Why)

A Better Product Team • May 2, 2026

If you've been searching for barndominium costs in Florida, you've probably noticed something frustrating: every website gives you a different number. One says "starting at $80 per square foot," another promises "under $150 per square foot," and a third warns costs can hit $250 or more. So what's the real story?

Here's the honest answer: barndominium costs in Florida depend on dozens of variables that most online calculators ignore completely. The difference between a basic shell and a move-in-ready home can triple your budget, and Florida's unique building requirements add layers of complexity you won't find in other states.

Instead of throwing around numbers that'll be wrong for your specific situation, let's walk through the actual factors that determine what you'll pay. By the end of this article, you'll know exactly what questions to ask builders and how to get a quote you can actually trust.

1. The Shell vs. Finished Barndominium Distinction

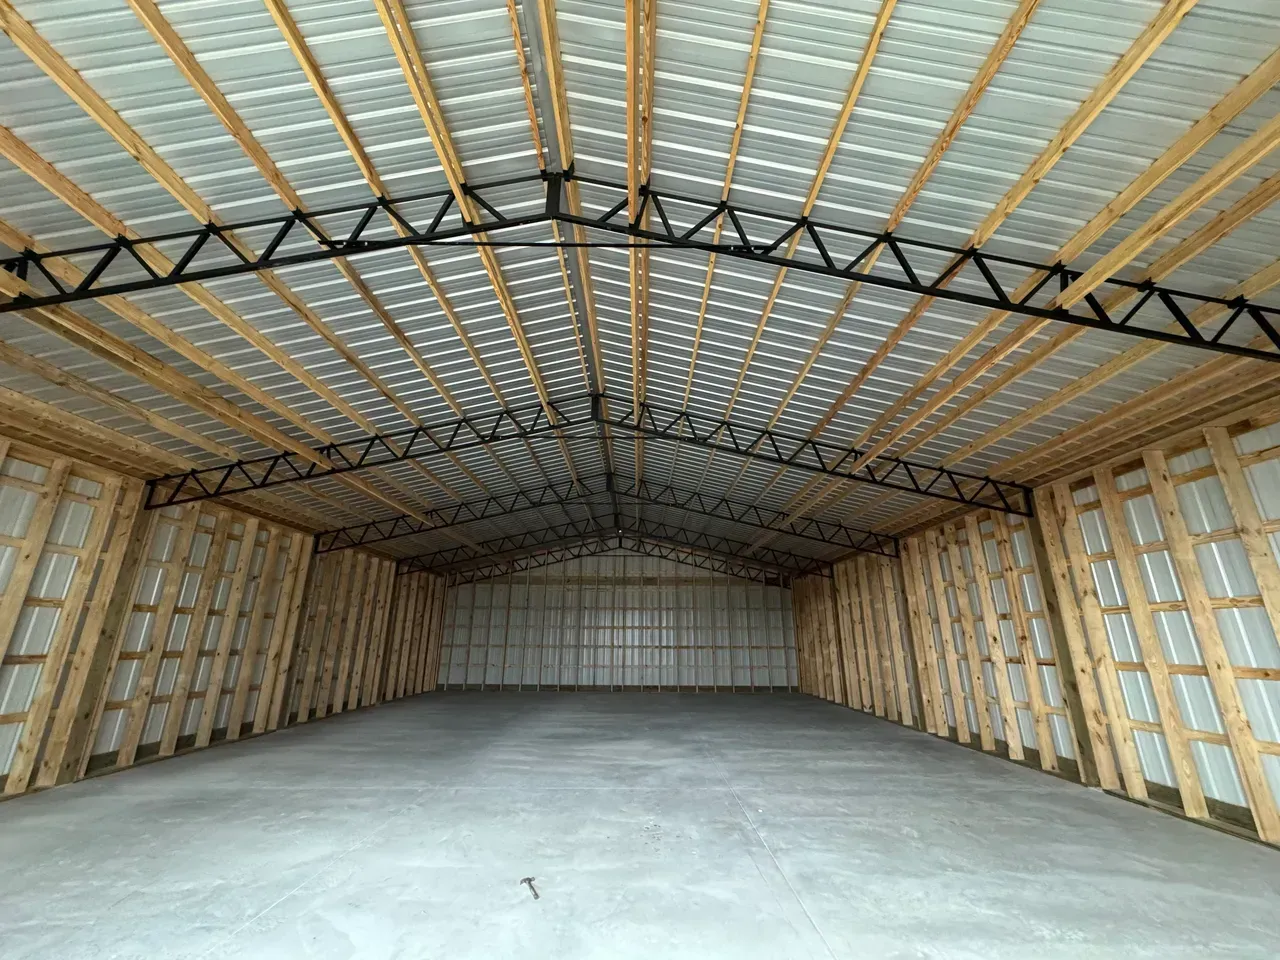
The biggest source of confusion in barndominium pricing comes from the shell versus finished distinction. When someone quotes you a low per-square-foot number, they're almost always talking about just the shell - the metal frame, roof, and exterior walls with basic concrete flooring.

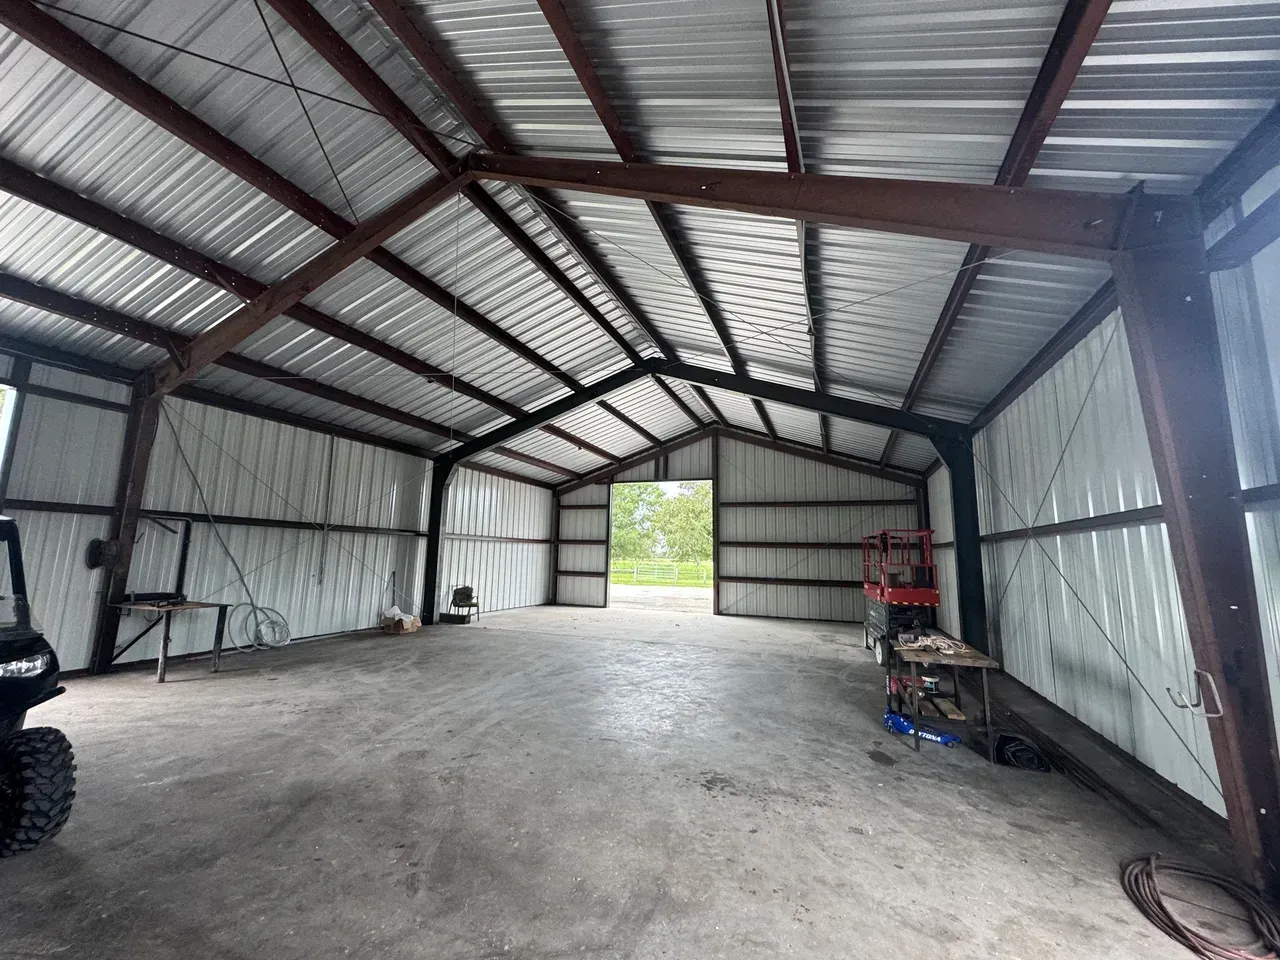
A shell barndominium gets you a weatherproof structure, but that's it. No electrical, no plumbing, no interior walls, no insulation, no HVAC. Essentially, you have a very large, very expensive garage. This is where those "$80 per square foot" headlines come from, but it's not a livable home.

The jump from shell to finished is substantial. You're looking at electrical systems rated for residential use, plumbing rough-in and finish work, interior framing and drywall, flooring throughout, complete HVAC systems, and all the finish details that make a house feel like home. Each of these systems represents a significant line item that basic cost estimates rarely capture accurately.

Most families need to budget for something between "basic finished" and "custom finished." Basic finished means functional kitchens and bathrooms, standard flooring, and builder-grade fixtures. Custom finished means premium appliances, specialty flooring, custom cabinetry, and high-end finishes that match your vision of the perfect home.

2. Florida's Unique Building Requirements

Building a barndominium in Florida isn't the same as building one in Texas or Kansas. Florida's hurricane history, soil conditions, and climate create specific requirements that directly impact your costs.

Wind zone ratings are the big one. Most of Southwest Florida sits in a 140-150 mph wind zone, which means your structure needs engineered reinforcement beyond what you'd see in calmer climates. This affects everything from foundation anchor bolts to roof attachment methods. Higher wind ratings mean more steel, more concrete, and more engineering hours.

Impact-resistant requirements add another layer. Windows, doors, and garage doors all need to meet specific impact standards in many Florida counties. These aren't optional upgrades - they're code requirements that affect both the initial cost and your insurance premiums long-term.

Elevation requirements in flood-prone areas can significantly change your foundation approach. If your property requires flood elevation, you might need stem walls, fill dirt, or even elevated pier foundations. Each approach has different cost implications that generic calculators can't account for.

The permitting process itself varies dramatically between counties. DeSoto, Hardee, and Charlotte counties each have their own interpretation of barndominium requirements, review timelines, and fee structures. What flies in one county might require additional engineering or design changes in the next county over.

3. Site Preparation: The Hidden Budget Killer

Site prep is where barndominium budgets often go sideways, especially in rural Florida where many of these homes get built. Unlike suburban subdivisions with pre-cleared lots and utilities at the road, your barndominium site might require extensive preparation work.

Land clearing costs depend entirely on what's currently growing on your property. Light brush and grass are one thing, but mature oak trees, palmetto scrub, and wetland areas create entirely different cost scenarios. Some trees are protected and require permits to remove, while wetland areas might need environmental assessments before you can even think about building.

Septic systems are standard for rural properties, but the soil conditions and water table depth determine what type of system you'll need. Sandy soils in some areas allow for conventional septic systems, while clay soils or high water tables might require advanced treatment units or mound systems that cost significantly more.

Well water is common in rural areas, but drilling costs vary wildly based on depth to the aquifer and water quality. Some properties hit good water at 50 feet, others need to go 200 feet or deeper. If initial water tests reveal high mineral content, you might need water treatment systems that add thousands to your budget.

Electrical service brings its own variables. If power lines run past your property, connecting might be straightforward. If you're the first house on a dead-end road, you could be looking at utility line extensions that cost more than your entire electrical system.

4. Finish Levels: Where Budgets Live or Die

The interior finish level has the biggest impact on your total barndominium cost, but it's also where you have the most control. Understanding the cost implications of different choices helps you prioritize spending where it matters most to your family.

Flooring decisions alone can swing your budget by tens of thousands of dollars. Polished concrete throughout is the most budget-friendly option and fits the industrial aesthetic many people want in a barndominium. Luxury vinyl plank offers durability and comfort at moderate cost. Hardwood flooring provides warmth and elegance but requires careful selection for Florida's humidity levels.
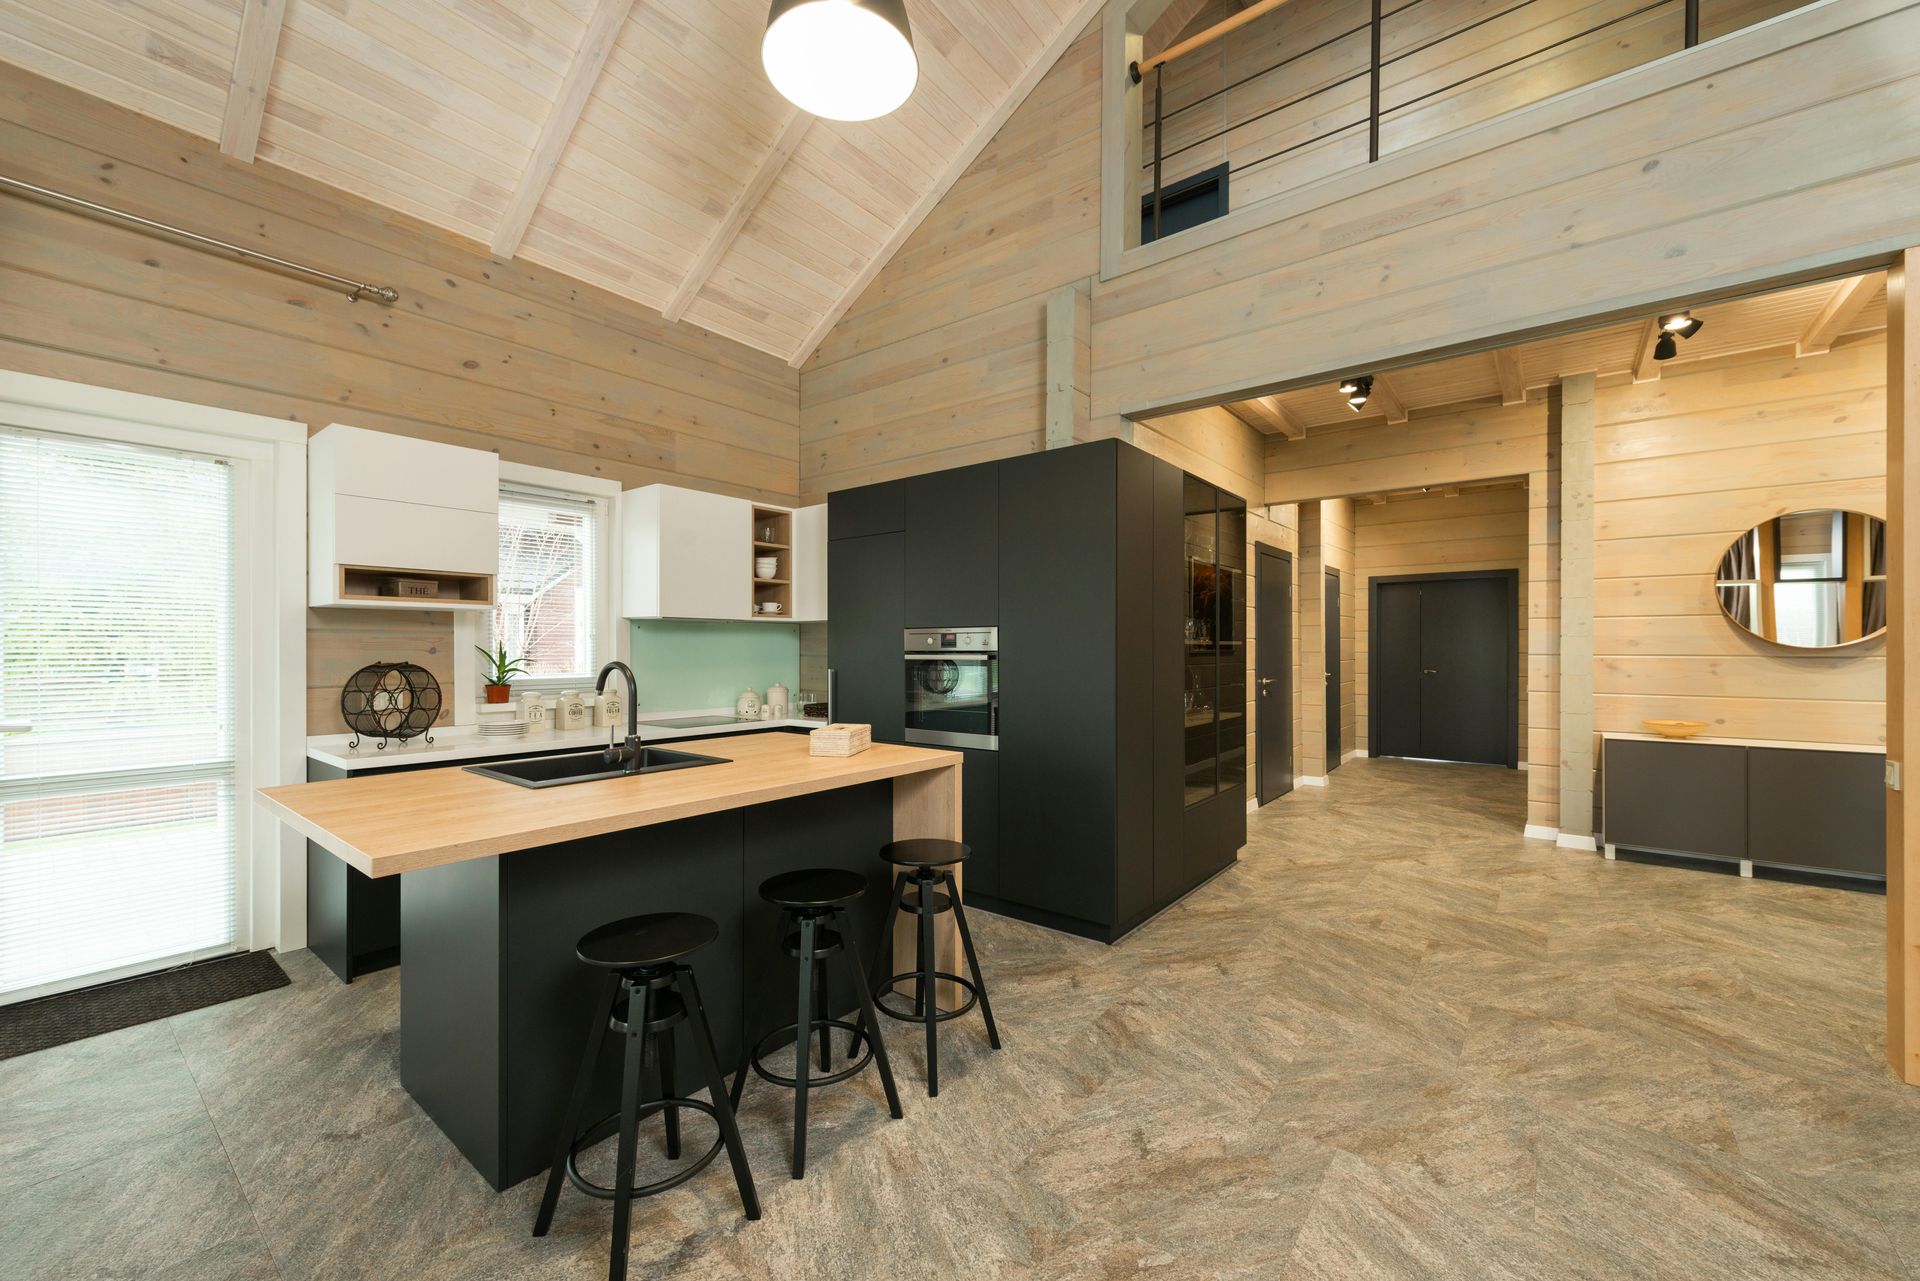
Kitchen and bathroom finishes represent major budget decisions. Basic builder-grade cabinets and countertops provide functionality without breaking the bank. Mid-range options add style and durability. Custom cabinetry and premium stone countertops create stunning spaces but require significant budget allocation.

HVAC systems in large, open barndominium spaces need careful planning. Basic systems might struggle to maintain comfortable temperatures in high-ceiling, open-concept designs. Zoned systems or ductless mini-splits often work better but cost more upfront. Insulation choices directly affect both comfort and long-term energy costs.

Interior wall placement affects both framing costs and electrical complexity. Open-concept designs minimize framing but might require creative solutions for privacy and storage. More traditional room layouts increase framing costs but provide defined spaces that many families prefer.

5. Financing: Construction Loans vs. Conventional

Financing a barndominium isn't always as straightforward as financing a traditional home, and the loan type you qualify for can affect your total project cost.

Construction loans typically require larger down payments and carry higher interest rates during the building phase. Some lenders are more comfortable with barndominium projects than others, so shopping around is essential. The lender's familiarity with metal building construction can affect both approval odds and loan terms.

Some conventional mortgage lenders hesitate with barndominiums because they're still relatively uncommon in many areas. This is changing as more barndominiums get built and sold, but it's something to research early in your planning process.

The construction draw schedule affects your cash flow during the build. Understanding when payments are due and what triggers each draw helps you plan your finances through the construction phase.

6. Getting Real Numbers: How to Approach Builder Conversations

Armed with understanding of these cost factors, you can have productive conversations with builders that result in realistic quotes rather than wishful thinking.

Come prepared with specifics. Know your lot conditions, desired finish level, and any special requirements. The builder can't give you accurate pricing without understanding your actual situation rather than generic assumptions.

Ask for detailed breakdowns that separate site prep, shell construction, and finish work. This helps you understand where your money goes and identify areas where you might adjust specifications to manage costs.

Discuss the permitting process and timeline. Builders familiar with your county's requirements can help you understand the approval process and any potential complications that might affect costs or schedules.

Request references from recent barndominium projects, especially those with similar finish levels and site conditions. Talking to past clients gives you insights into the builder's work quality and communication style during the construction process.

Moving Forward with Realistic Expectations

Building a barndominium in Florida offers unique opportunities to create exactly the home you want at potentially lower costs than traditional construction. But success requires honest planning based on real costs rather than optimistic internet estimates.

The key is approaching your project with eyes wide open about the factors that actually drive costs. Site conditions, finish choices, and Florida's specific requirements all play bigger roles than generic square footage calculations suggest.

We'd rather tell you the truth about these cost factors upfront than win your business with unrealistic estimates that lead to budget surprises later. Our team specializes in helping Southwest Florida families navigate these decisions to build barndominiums that fit both their vision and their budget. Ready to talk about your project with someone who won't sugarcoat the realities? Let's have that conversation.
By A Better Product Team August 7, 2026
Answers to the most common questions Florida homeowners and property owners ask about metal building kits — from sizing and permits to installation and insurance.
July 14, 2026
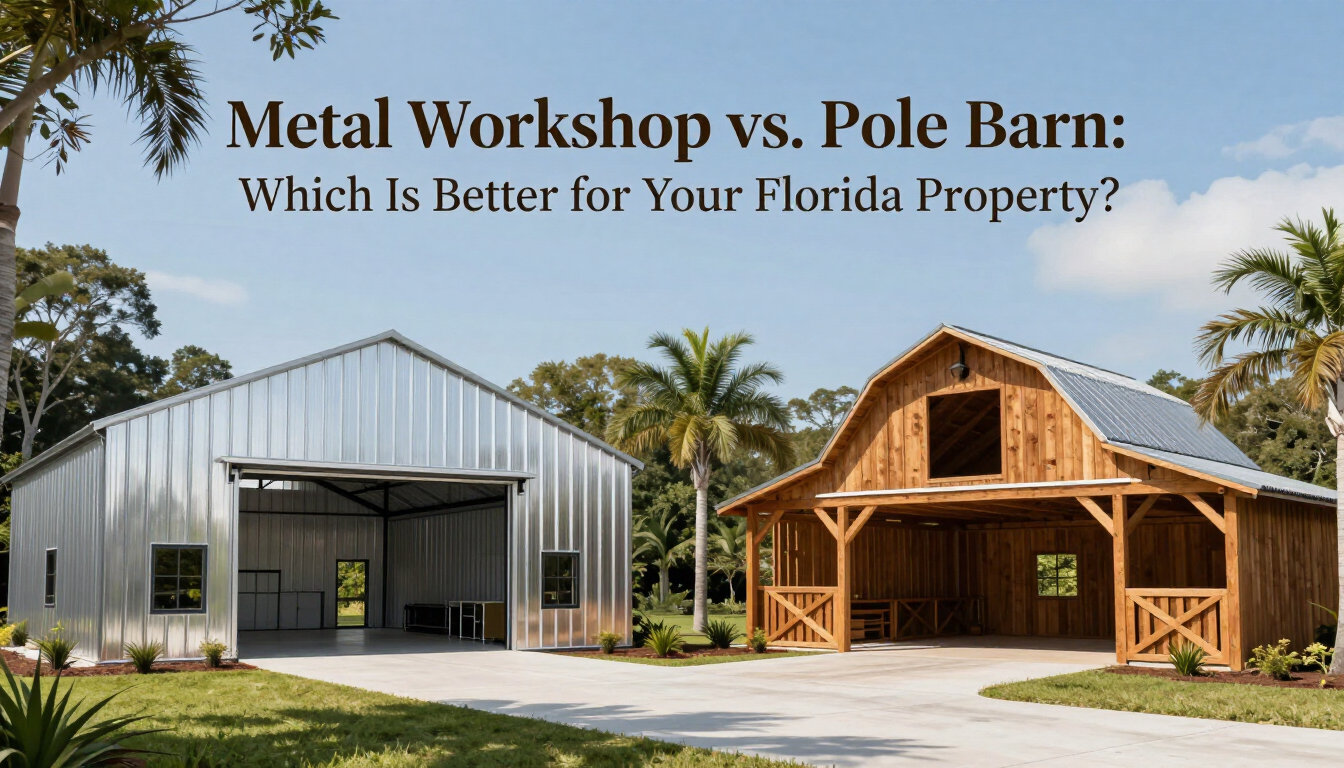
Choosing Between a Metal Workshop and a Pole Barn: Which Option Is Better Suited for Florida's Climate and Needs? If you need more room for tools, equipment, vehicles, or projects, you may be deciding between a metal workshop and a pole barn. Both can provide valuable covered space, but they differ in construction, durability, customization, and long-term use. The right choice depends on what you plan to do inside the building, how much protection your equipment requires, and whether you want a basic shelter or a fully enclosed workspace. What Is a Metal Workshop? A metal workshop is typically a pre-engineered steel building designed to provide an enclosed, weather-resistant work area. It can be customized with roll-up doors, windows, insulation, ventilation, electrical systems, offices, storage areas, and covered extensions. Metal workshops are commonly used for: Automotive and mechanical work Woodworking and fabrication Contractor equipment storage Farm and ranch maintenance Small business operations Hobby and project space Because steel buildings can offer clear-span interiors, the inside can remain open and flexible without support posts interfering with equipment placement or workflow. What Is a Pole Barn? A pole barn, also called a post-frame building, is supported by large posts placed in the ground or anchored to a foundation. The roof and wall framing are then attached to those posts. Pole barns are commonly used for: Hay and feed storage Livestock shelters Tractor and equipment storage Open-sided agricultural shelters Basic garages and storage buildings Pole barns can be fully enclosed, partially enclosed, or left open on one or more sides. Metal Workshop vs. Pole Barn at a Glance Construction A metal workshop generally uses an engineered steel framing system. A pole barn relies on spaced structural posts, which may be made from treated wood or other materials. The engineered frame of a metal workshop is often better suited for larger open interiors, heavier doors, insulation, and finished work areas. Interior Space Metal workshops can provide wide, clear-span interiors with fewer obstructions. This is useful when moving vehicles, machinery, toolboxes, or fabrication equipment. Pole barns typically have structural posts located around the perimeter, although their design may still provide substantial open space. Weather Protection A fully enclosed metal workshop provides strong protection from Florida rain, heat, humidity, wind, and sun exposure. Insulation and ventilation can also be added to make the workspace more comfortable. An open-sided pole barn provides shade and rain protection but may not fully protect tools, vehicles, and equipment from wind-driven rain or humidity. Maintenance Steel workshop buildings are resistant to termites, rot, and many of the maintenance issues associated with wood construction. Pole barns built with wood posts and framing may require more monitoring and maintenance over time, particularly in Florida’s humid climate. Customization Both building types can be customized, but metal workshops are generally better suited for features such as: Large commercial doors Vehicle lifts Insulated work areas Interior offices Mezzanine storage Electrical and plumbing systems Climate-controlled rooms Pole barns are especially practical for open shelters, livestock areas, hay storage, and straightforward agricultural applications. Cost A basic pole barn may have a lower initial construction cost, particularly when it is open-sided and minimally finished. A metal workshop may require a larger upfront investment, but it can provide greater protection, lower maintenance needs, and more flexibility for business or year-round use. When comparing prices, consider the complete project rather than just the shell. Foundations, site preparation, insulation, doors, permits, electrical work, and interior finishes can significantly affect the total cost of either option. When a Pole Barn May Be the Better Choice A pole barn may be suitable when you primarily need: An open equipment shelter Covered hay storage Livestock shade A basic agricultural building A simple structure with minimal interior finishing For farms and rural properties, pole barns can provide functional covered space without the cost of creating a fully finished workshop. When a Metal Workshop May Be the Better Choice A metal workshop is usually the stronger option when you need: A secure, enclosed work area Protection for expensive tools or equipment Space for automotive or mechanical work Insulation and ventilation A professional small-business workspace A building that can be expanded or upgraded later A metal workshop is also a good choice when the building will be used daily rather than primarily for basic storage or shelter. Which Building Is Better for Florida? For Florida properties, durability and weather protection should be major considerations. Heat, humidity, heavy rain, wind, termites, and tropical storms can all affect building performance. A properly engineered metal workshop can provide excellent long-term protection and can be designed to meet applicable wind-load and building-code requirements. A properly designed pole barn can also be effective, particularly for agricultural shelter and storage. The best option depends on the intended use. A pole barn may be enough for hay, tractors, or livestock. A metal workshop is generally better for enclosed work, secure storage, and business operations. Questions to Ask Before Choosing Before selecting a building type, consider: Will the building be open, partially enclosed, or fully enclosed? Will you work inside it throughout the year? Do you need insulation or climate control? What vehicles or equipment must fit inside? Will you install lifts, machinery, or heavy storage systems? How important are security and weather protection? Could you expand the building later? What are the permitting and wind-load requirements for your property? Get Help Planning Your Building A Better Product Inc. helps property owners throughout Arcadia, DeSoto County, and surrounding Southwest Florida communities plan durable metal buildings for workshops, storage, agriculture, and commercial use. Explore our guide to Metal Workshop Buildings in Southwest Florida , learn more about Agricultural Metal Buildings and Barns , or read How to Design the Perfect Backyard Workshop in Florida . Contact A Better Product Inc. to discuss your property, intended use, and building options.
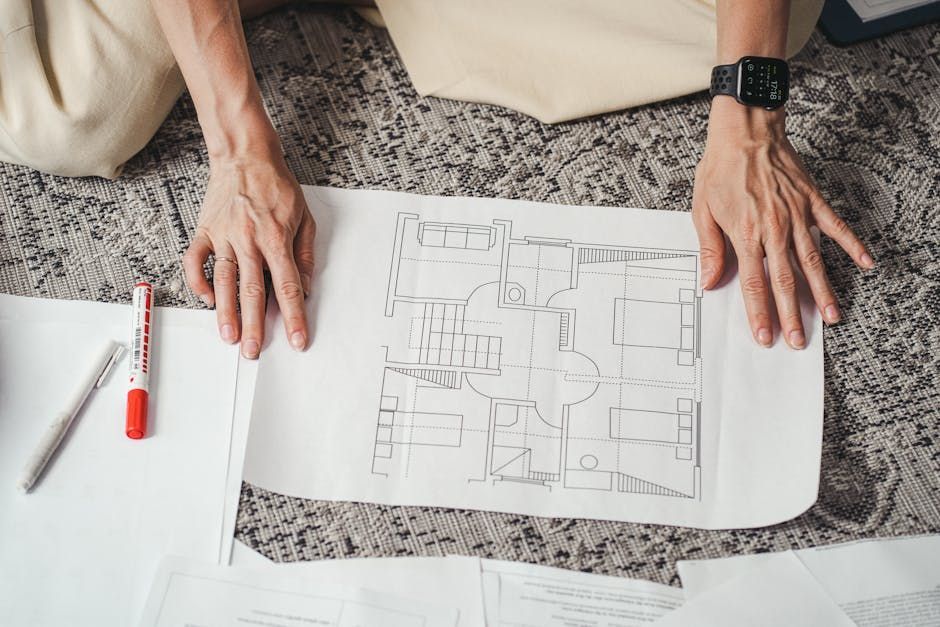
Hands reviewing a floor plan on a carpeted table with a red pen and smartwatch visible.
By A Better Product Team June 29, 2026
Discover proven barndominium floor plan strategies for Florida living. From climate-optimized layouts to popular design styles, get expert guidance on creating your perfect Florida home.
Two white garage doors on a gray barn-style building with blue trim and a peaked roof.
By A Better Product Team June 3, 2026
Comparing barndominiums vs traditional homes in Florida? Get honest insights on hurricane performance, insurance costs, and long-term value to make the right choice for your family.
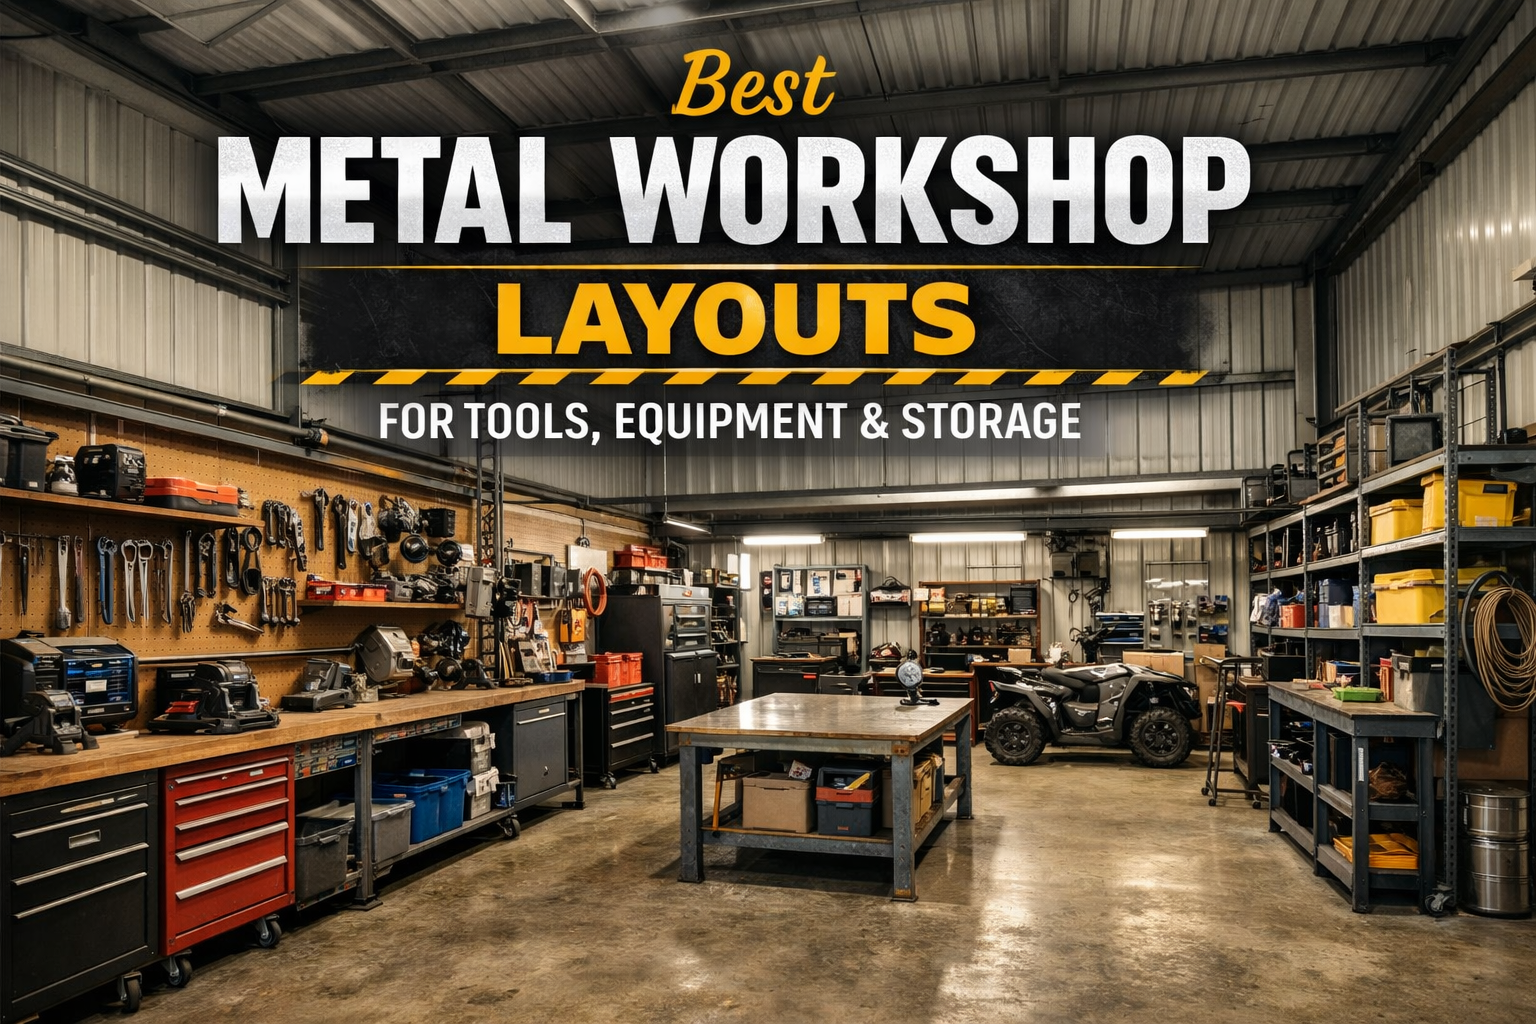
A metal workshop interior with organized tools, storage shelves, and a central workbench under a text overlay.
May 19, 2026
Thinking about building a backyard workshop in Southwest Florida? Whether you're a DIY enthusiast, contractor, or small business owner, a well-designed metal workshop gives you the space, functionality, and durability you need to work efficiently year-round.
March 22, 2026
Metal Workshop Buildings in Southwest Florida If you need a dedicated space to work, build, repair, or run a small business, a metal workshop building is one of the smartest investments you can make. At A Better Product Inc., we design and supply custom steel workshop buildings for property owners across Arcadia, Wauchula, Punta Gorda, and surrounding Southwest Florida communities. Whether you're a contractor, mechanic, hobbyist, or small business owner, our pre-engineered workshop buildings give you the space, durability, and flexibility you need to get things done. Built for Work and Productivity Our metal workshop buildings are ideal for: Tool and equipment storage Mechanical and automotive work Woodworking and fabrication Small business operations Farm and ranch maintenance shops With clear-span interiors and customizable layouts, you can design your space exactly how you need it—without interior columns getting in the way. Why Choose a Metal Workshop? Steel workshop buildings offer major advantages over traditional construction: Durability – Built to withstand Florida heat, humidity, and storms Low maintenance – No termites, rot, or constant repairs Fast construction – Get operational quicker Flexible design – Customize doors, windows, layout, and more Expandable – Grow your space as your needs increase Custom Features for Your Workshop We can tailor your building with features like: Large roll-up doors for equipment access Walk-through doors and windows Insulation and ventilation systems Electrical-ready layouts Lean-tos and covered work areas Interior build-outs for offices or storage Serving Southwest Florida We proudly serve: Arcadia (DeSoto County) Wauchula (Hardee County) Punta Gorda & Port Charlotte (Charlotte County) Sebring (Highlands County) North Port & Venice (Sarasota County) Explore the articles below to learn how to design, size, and customize the perfect workshop building for your needs. Ready to build your workshop? Contact A Better Product Inc. today for a custom quote and expert guidance.
February 18, 2026
Building a commercial steel structure is a smart investment —but like any major project, financing plays a key role in getting it off the ground. Whether you're launching a new auto shop in Arcadia, expanding warehouse space in Punta Gorda, or developing storage units in Hardee County, understanding your financing options can help you move forward confidently. At A Better Product Inc., we work with business owners across Southwest Florida to plan projects that align with both operational needs and financial realities. 1. Traditional Bank Loans Many business owners choose to finance their steel building through a commercial construction loan or term loan from a local bank or credit union. Best for: Established businesses with strong credit Larger warehouse or multi-unit storage projects Long-term real estate investments Lenders will typically evaluate: Business financial statements Credit history Projected revenue Appraised property value Local lenders familiar with Florida construction projects often make the process smoother, especially when dealing with permitting and wind-code requirements. 2. SBA Loans (Small Business Administration) SBA-backed loans are a popular option for small and mid-sized businesses. These loans often offer: Lower down payments Longer repayment terms Competitive interest rates Programs such as SBA 7(a) or SBA 504 loans can be used for owner-occupied commercial real estate, including steel buildings used for your primary business operations. 3. Equipment & Building Financing Programs Some lenders specialize in financing pre-engineered metal buildings. These programs may offer: Faster approval timelines Flexible structures Bundled financing for building kits and construction This can be especially helpful for auto shops, equipment storage facilities, or expanding agricultural processing buildings. 4. Phased Construction Approach If cash flow is a concern, consider building in phases. Many commercial steel buildings are expandable, allowing you to: Start with core warehouse or shop space Add office areas later Expand storage bays as your business grows Steel’s modular nature makes this approach far more cost-effective than traditional construction. 5. Tax Advantages & Depreciation Commercial steel buildings may qualify for: Section 179 deductions Accelerated depreciation Property tax benefits (depending on county regulations) Always consult a CPA to understand how your structure may reduce your overall tax burden. Plan Smart, Build Strong Before applying for financing, it helps to have: Preliminary building dimensions Site location Estimated total project cost Timeline expectations Our team can provide detailed quotes and engineered plans to support your loan application. Explore more about structure types in our guide: Best Metal Building Types for Auto Shops, Warehouses, and Storage , or visit our main overview page: Commercial & Industrial Steel Buildings in Southwest Florida . Ready to talk numbers? Contact A Better Product Inc . today to start planning your commercial steel building project.
January 28, 2026
Best Metal Building Types for Auto Shops, Warehouses, and Storage Looking to expand your business with a cost-effective and durable facility? Metal buildings are an ideal solution for commercial uses like auto shops, warehouses, and storage facilities across Southwest Florida. At A Better Product Inc., we design steel structures built to meet the specific needs of business owners throughout Arcadia, Punta Gorda, Wauchula, and beyond. Here’s a breakdown of the most popular metal building types used for commercial applications : 1. Auto Shops & Mechanic Bays Whether you’re running a small garage or a multi-bay repair shop, steel buildings provide the clear-span interior and ceiling height needed for lifts, tools, and ventilation systems. Key Features: Roll-up doors for vehicle access Reinforced concrete foundations Insulation and venting for heat management Space for lifts, drains, and tool stations 2. Warehouses & Distribution Facilities For storage and logistics, nothing beats the open interior layout of a steel warehouse. We can configure buildings for bulk storage, pallet racking, and receiving docks. Ideal for: Inventory storage Manufacturing space Shipping and receiving operations Custom Options: Mezzanine levels Dock-height loading bays LED lighting and skylights 3. Equipment & Agricultural Storage Businesses in farming, construction, or landscaping often need secure storage for heavy equipment and materials. Our metal buildings are ideal for keeping assets protected year-round. Common layouts include: Open-sided shelters for easy access Enclosed garages with wide door spans Hybrid buildings with attached offices or workstations 4. Mini-Storage & Self-Storage Facilities Thinking of launching or expanding a storage business? Our kits are modular and scalable, making it easy to build multi-unit facilities with customized door sizes and layouts. Popular configurations: Drive-up units Climate-controlled storage Multi-building complexes Built to Florida Codes, Backed by Local Support All of our commercial metal buildings are engineered to meet Florida’s wind load and permitting standards. We provide expert support during planning and can connect you with trusted contractors for foundation and installation work. Explore more in our Commercial & Industrial Steel Buildings in Southwest Florida overview, or contact us today for a custom quote tailored to your business.
January 7, 2026
Commercial & Industrial Steel Buildings in Southwest Florida Need a durable, cost-effective solution for your next commercial or industrial building project? A Better Product Inc. delivers high-quality pre-engineered steel structures across Arcadia, Punta Gorda, Wauchula, and the surrounding counties. Whether you’re starting a new business, expanding operations, or building out your storage capabilities, our commercial-grade metal buildings are built to meet Florida codes and exceed expectations. Built for Business Our steel buildings are ideal for a wide range of commercial and industrial uses, including: Auto shops and mechanic bays Warehouses and storage facilities Agricultural processing units Retail storefronts and showrooms Workshops and light manufacturing Office and mixed-use spaces
November 18, 2025
Looking to build a modern, durable home with a rustic twist? Barndominiums are taking off across Southwest Florida—and for good reason. These metal building homes combine open-concept living with the strength, affordability, and low maintenance of steel construction. At A Better Product Inc., we help you turn your dream of a barndo into a livable, lovable reality.  Whether you're building on rural land in DeSoto County or creating a multi-use home/shop combo near Punta Gorda, our pre-engineered metal homes are fully customizable, energy-efficient, and engineered to meet Florida’s strict building codes. What is a Barndominium? A barndominium is a metal building that blends residential living space with functional areas like workshops, garages, or even horse barns. They’re especially popular for: Homesteads and hobby farms Work/live setups Family compounds Downsizing with style Why Barndos Are Booming in Florida Fast construction timelines Highly customizable floor plans Lower long-term maintenance Superior storm and wind resistance Cost-effective alternative to traditional homes Fully Custom Floor Plans We work with you to design a layout that fits your lifestyle—open kitchens, vaulted ceilings, wraparound porches, in-law suites, attached workshops—you name it. Our buildings are engineered to accommodate both beauty and function. Explore the featured articles below for design inspiration, cost expectations, and planning tips for building your dream barndominium in Florida. Ready to get started? Contact us today for a free consultation, and let's talk about bringing your barndo to life with A Better Product Inc.