

Phase Two Begins on Our 10,000 Sq. Ft. Okeechobee Steel Building
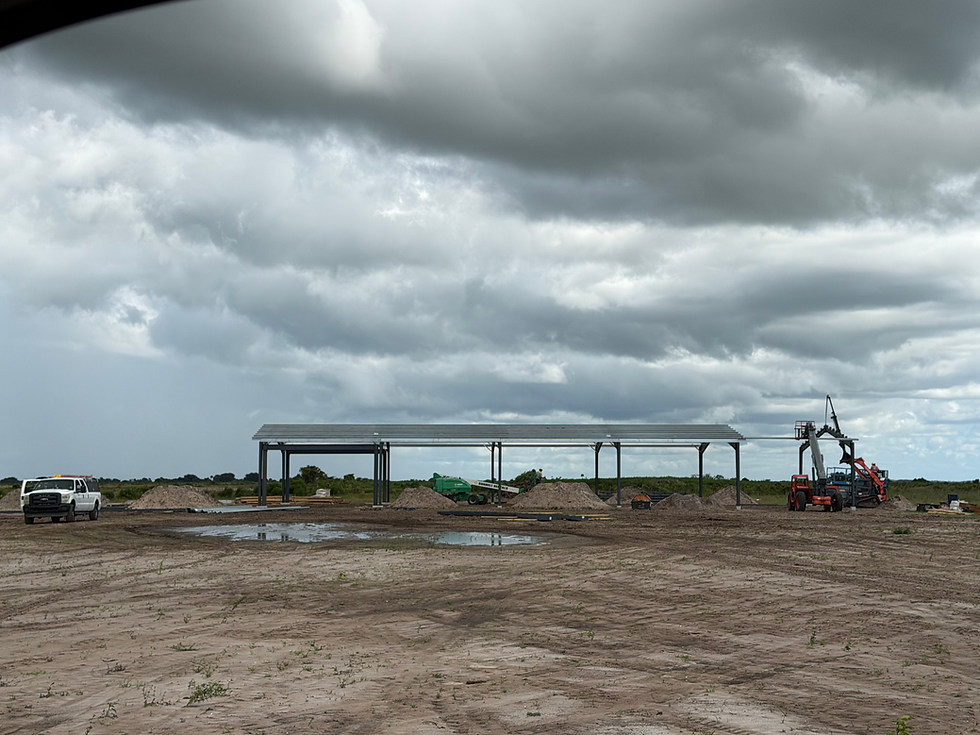
10,000-square-foot structural building under construction in Okeechobee, Florida with steel framing
There’s something satisfying about seeing a project go from an open piece of Florida land to an actual structure taking shape.
We’re back in Okeechobee, Florida, for the next phase of our 10,000-square-foot steel building project, and the progress is starting to speak for itself.
With the primary steel structure in place, Phase Two is all about bringing the building together from the top down. The roof system is taking shape, the structural members are defining the footprint, and you can finally get a real sense of just how much usable space this building will provide.
Built with Florida conditions in mind, this project is designed around the strength and versatility of a structural steel building. The large open-span layout provides plenty of flexibility for the finished space, whether it ultimately serves as a commercial facility, agricultural operation, equipment storage, or a combination of uses.
From Steel Frame to Finished Building
At this stage, the building may still look like a skeleton, but there is a lot happening behind what you can see.
The structural steel framework establishes the foundation for everything that comes next — wall systems, additional framing, doors, finishes, electrical, and the interior build-out.
And with approximately 10,000 square feet under roof, there’s a lot of building left to come.
One of the biggest advantages of a steel building is the ability to create large, open interior spaces without filling the building with unnecessary interior columns. That flexibility gives the owner more options now and well into the future.
Built for Florida
Okeechobee presents its own set of challenges when it comes to construction. Florida weather demands that buildings be designed with the environment in mind, particularly when it comes to wind, heavy rain, and severe storms.
That’s why the structural system matters.
This project utilizes oversized hot-rolled steel members and American-made fasteners, creating a strong structural framework designed with Florida conditions in mind.
We’re not interested in simply putting up a building that looks good when it’s finished. We want to build structures that are engineered, assembled, and constructed with the long-term performance of the building in mind.
The Next Chapter
Phase Two is where the project really starts to feel like a building instead of a collection of steel members.
There’s still plenty to come, but the transformation is already underway.
We’ll continue documenting the progress of this Okeechobee project as the exterior comes together and the massive open interior begins its transformation into a finished 10,000-square-foot facility.
Steel. Strength. Space. Built for Florida.
Stay tuned for the next phase.
Project Location: Okeechobee, FloridaProject Size: 10,000 Sq. Ft.Building Type: Structural Steel Building

Comments